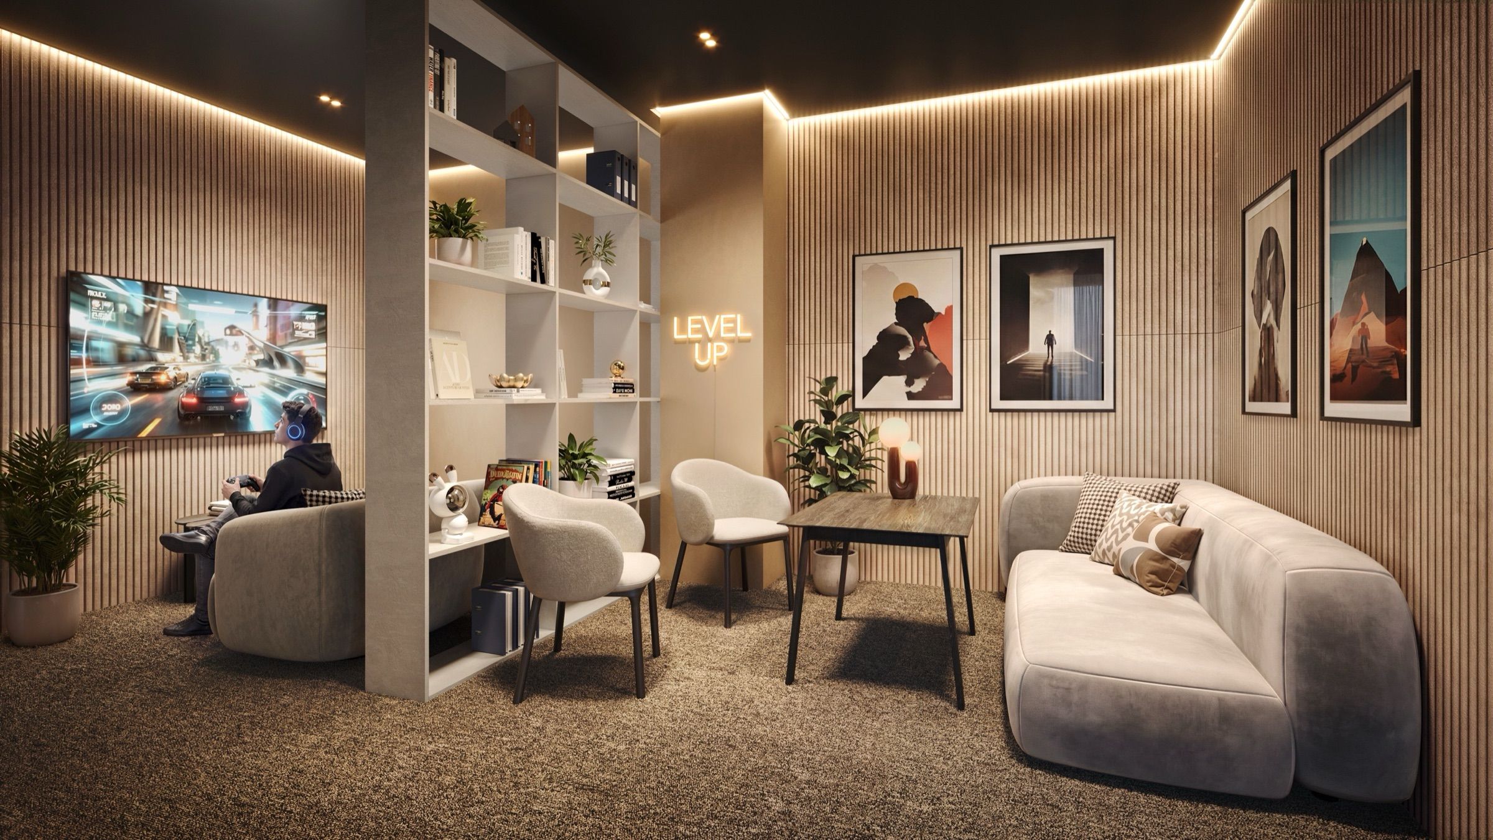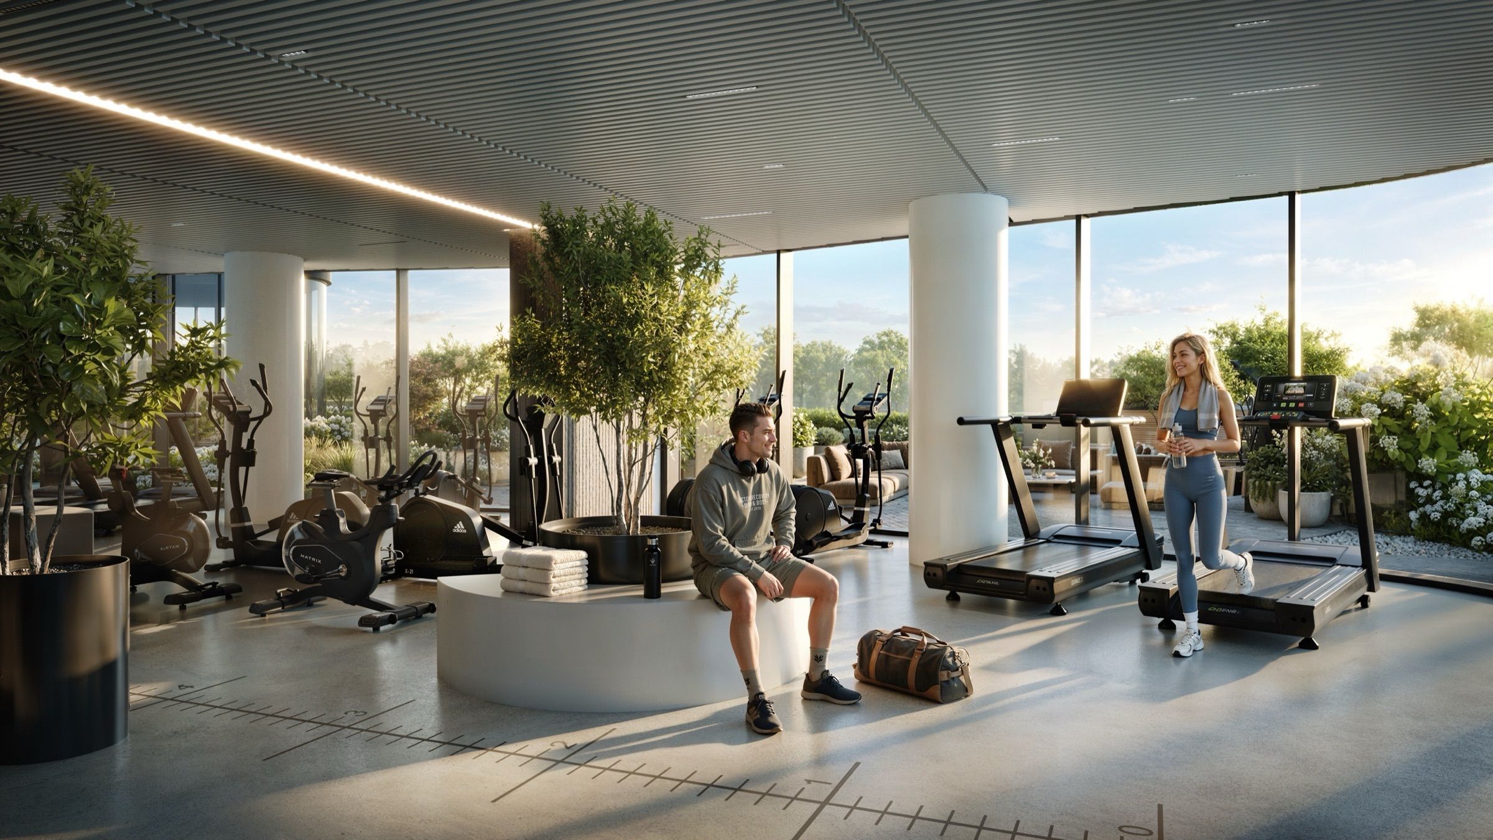
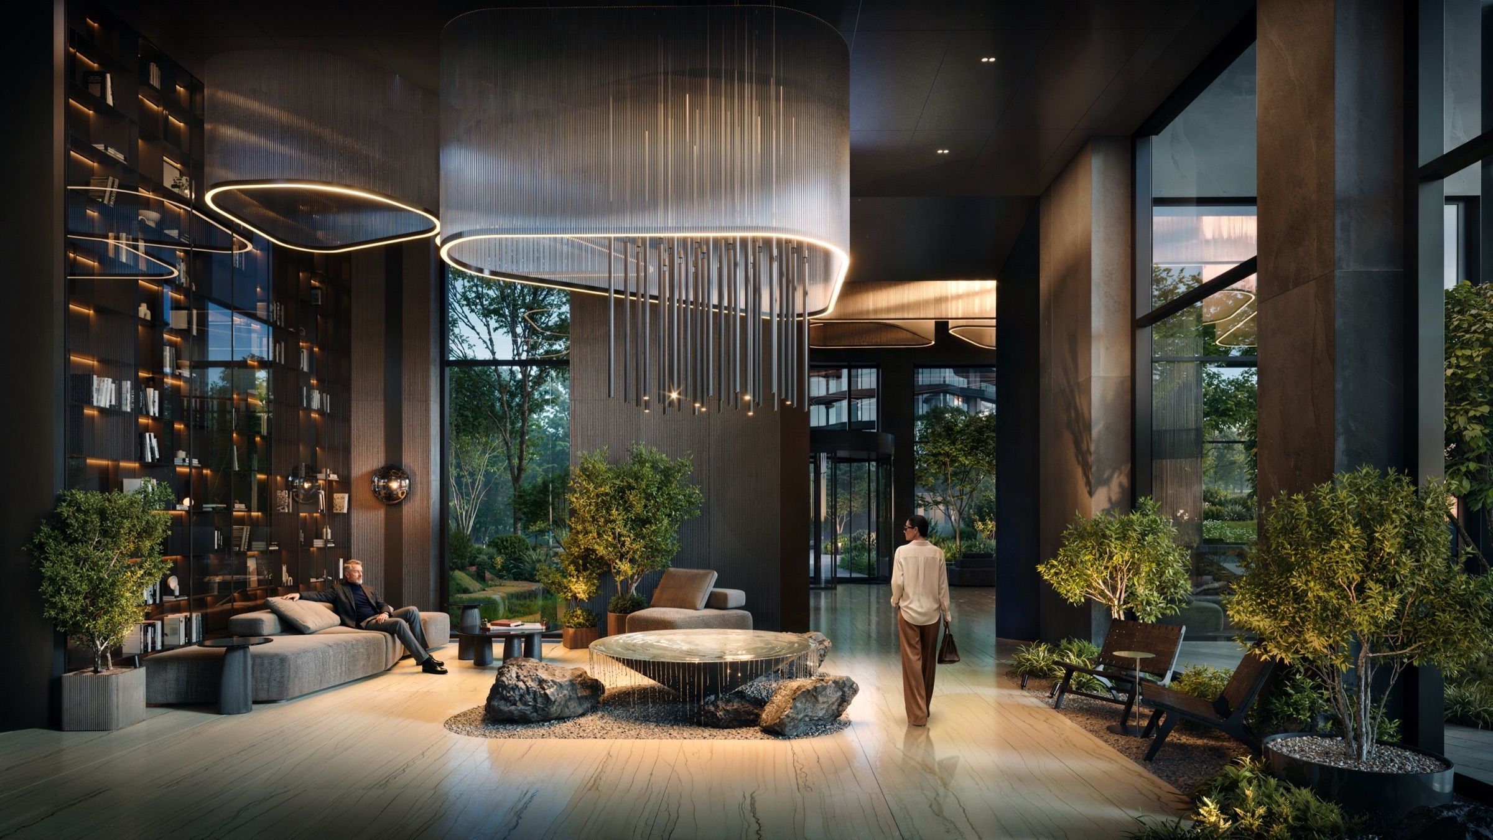
Residential Lobbies & Common Areas — architectural visualisation
Photoreal3d/Projects/Residential Lobbies & Common Areas

Residential Lobbies & Common Areas

Common area interiors · upscaleUpscale interiors
/ Project

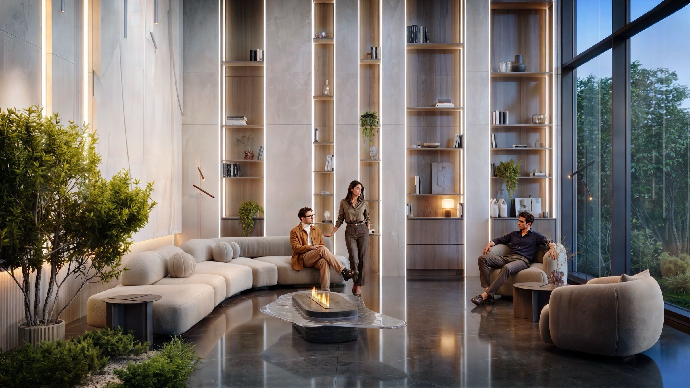
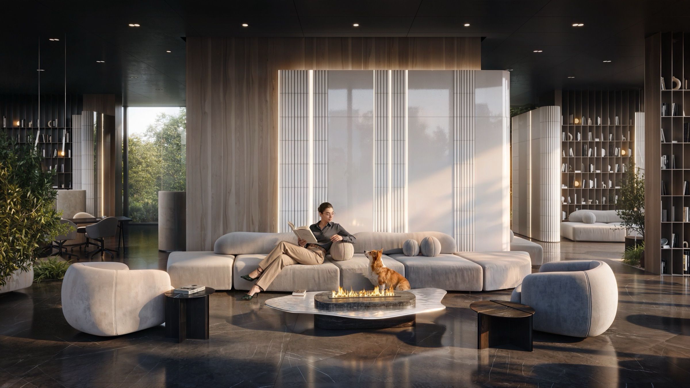
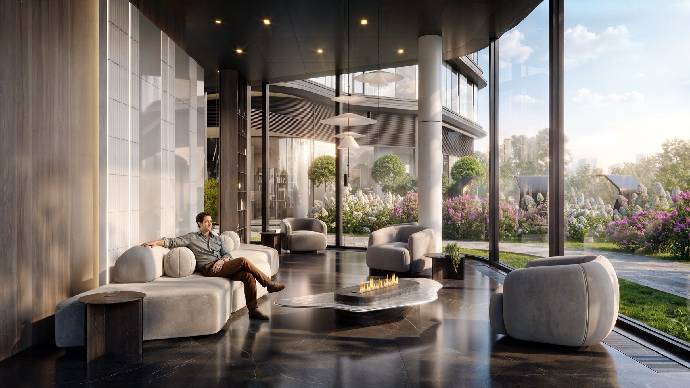
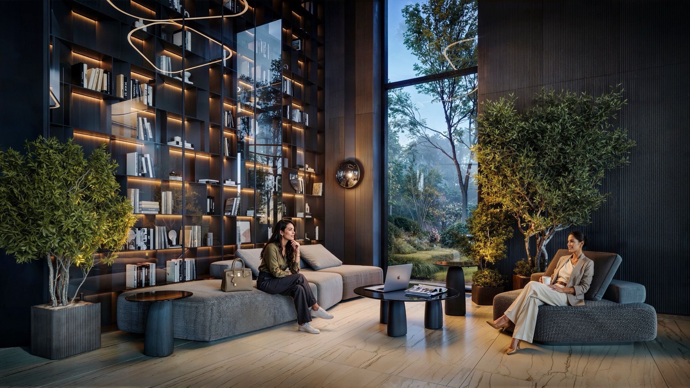
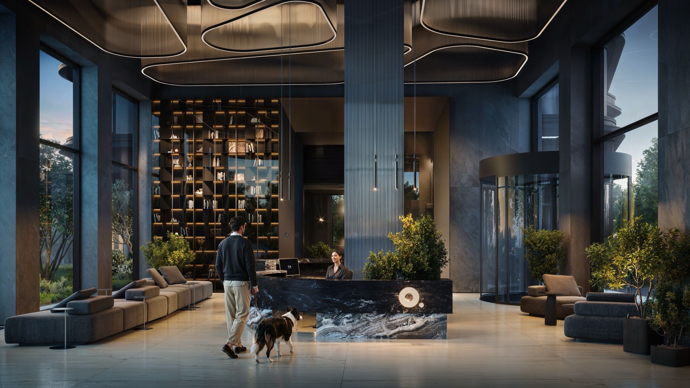
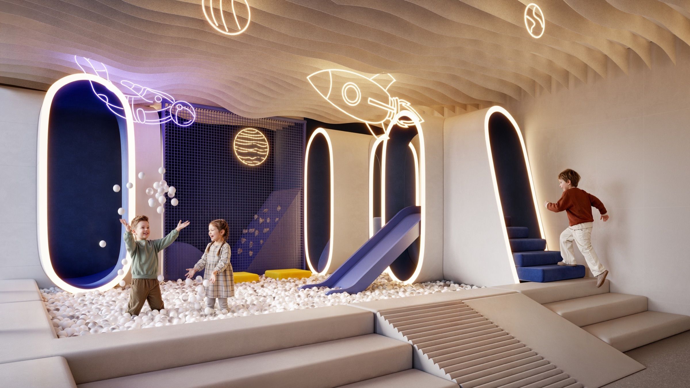
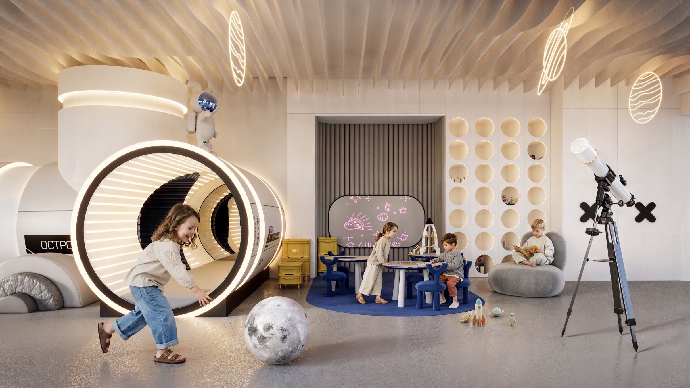
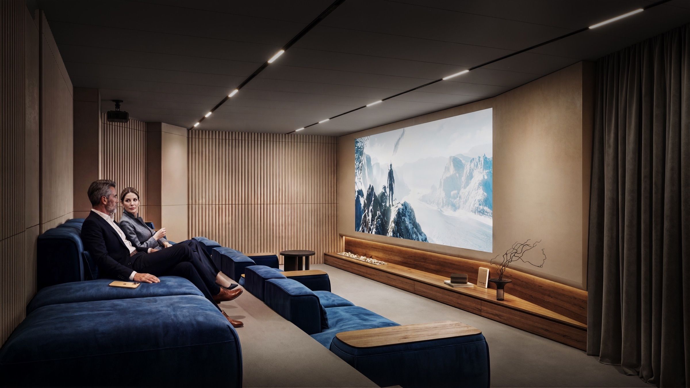
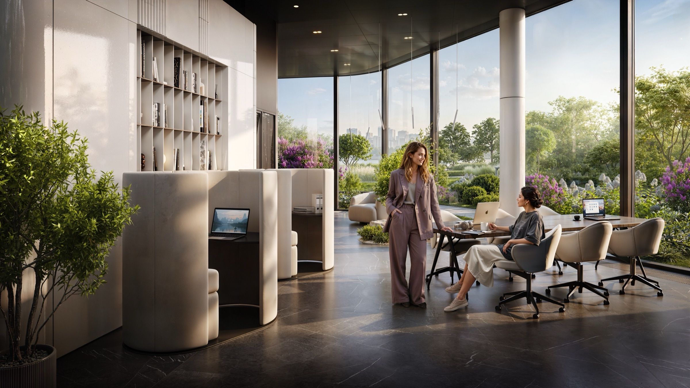
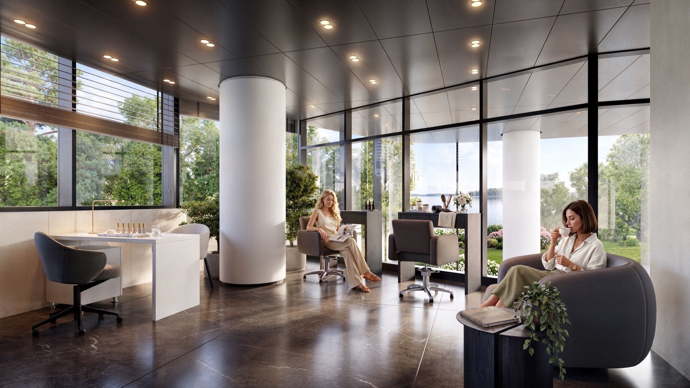
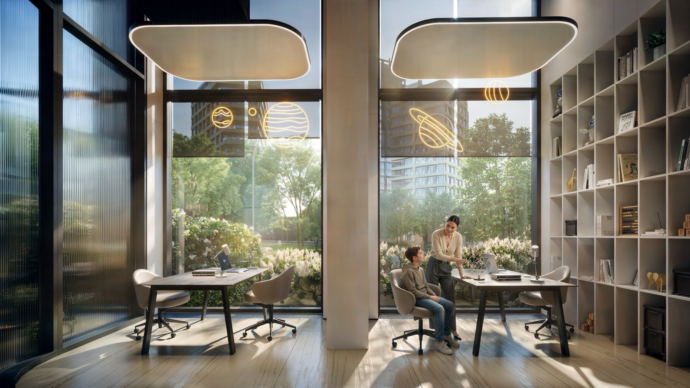
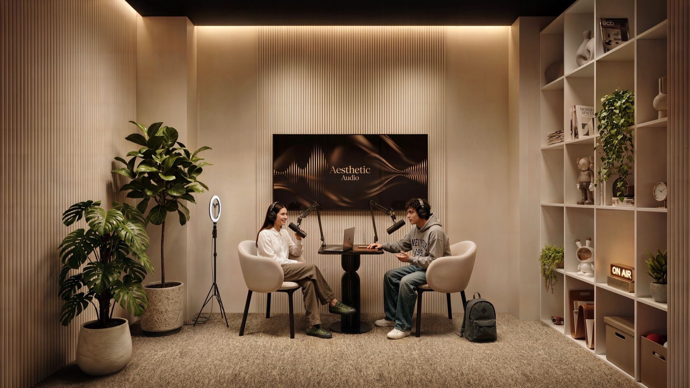
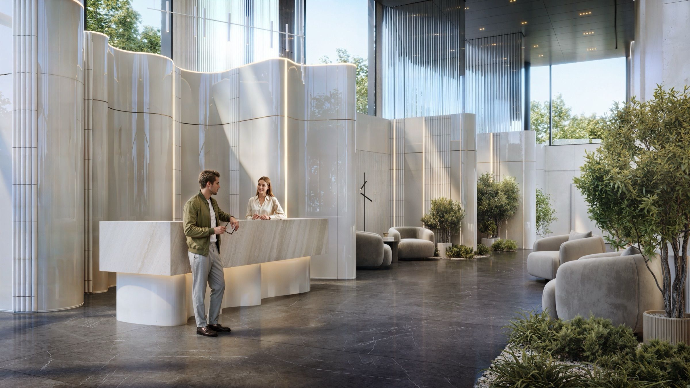
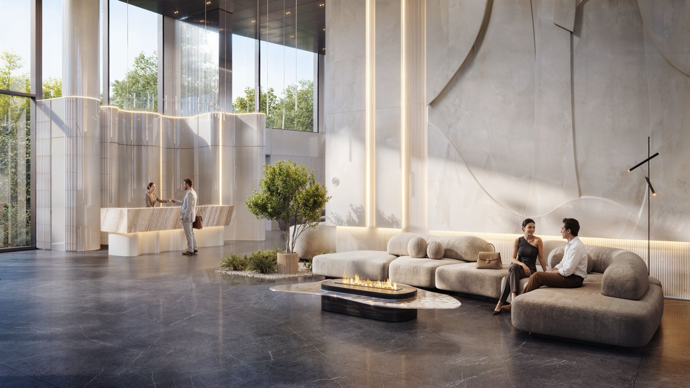
Common areas of a waterside quarter — entrance halls and lobbies of a flagship development. Interior renders set the level of finish, the light and the atmosphere of the shared spaces.
Type
Common area interiors · upscale
Scope
Upscale interiors
Services
Interior visualisation
Residential Lobbies & Common Areas — architectural visualisation, frame 1
Residential Lobbies & Common Areas — architectural visualisation, frame 2
Residential Lobbies & Common Areas — architectural visualisation, frame 3
Residential Lobbies & Common Areas — architectural visualisation, frame 4
Residential Lobbies & Common Areas — architectural visualisation, frame 5
Residential Lobbies & Common Areas — architectural visualisation, frame 6
Residential Lobbies & Common Areas — architectural visualisation, frame 7
Residential Lobbies & Common Areas — architectural visualisation, frame 8
Residential Lobbies & Common Areas — architectural visualisation, frame 9
Residential Lobbies & Common Areas — architectural visualisation, frame 10
Residential Lobbies & Common Areas — architectural visualisation, frame 11
Residential Lobbies & Common Areas — architectural visualisation, frame 12
Residential Lobbies & Common Areas — architectural visualisation, frame 13
Residential Lobbies & Common Areas — architectural visualisation, frame 14
Residential Lobbies & Common Areas — architectural visualisation, frame 15
Residential Lobbies & Common Areas — architectural visualisation, frame 16
Residential Lobbies & Common Areas — architectural visualisation, frame 17
Photoreal3d

Let's discuss your project

Book a strategy call with our head of projects — we will unpack the brief and prepare a tailored proposal.

Discuss a project
Project frame — enlarged view