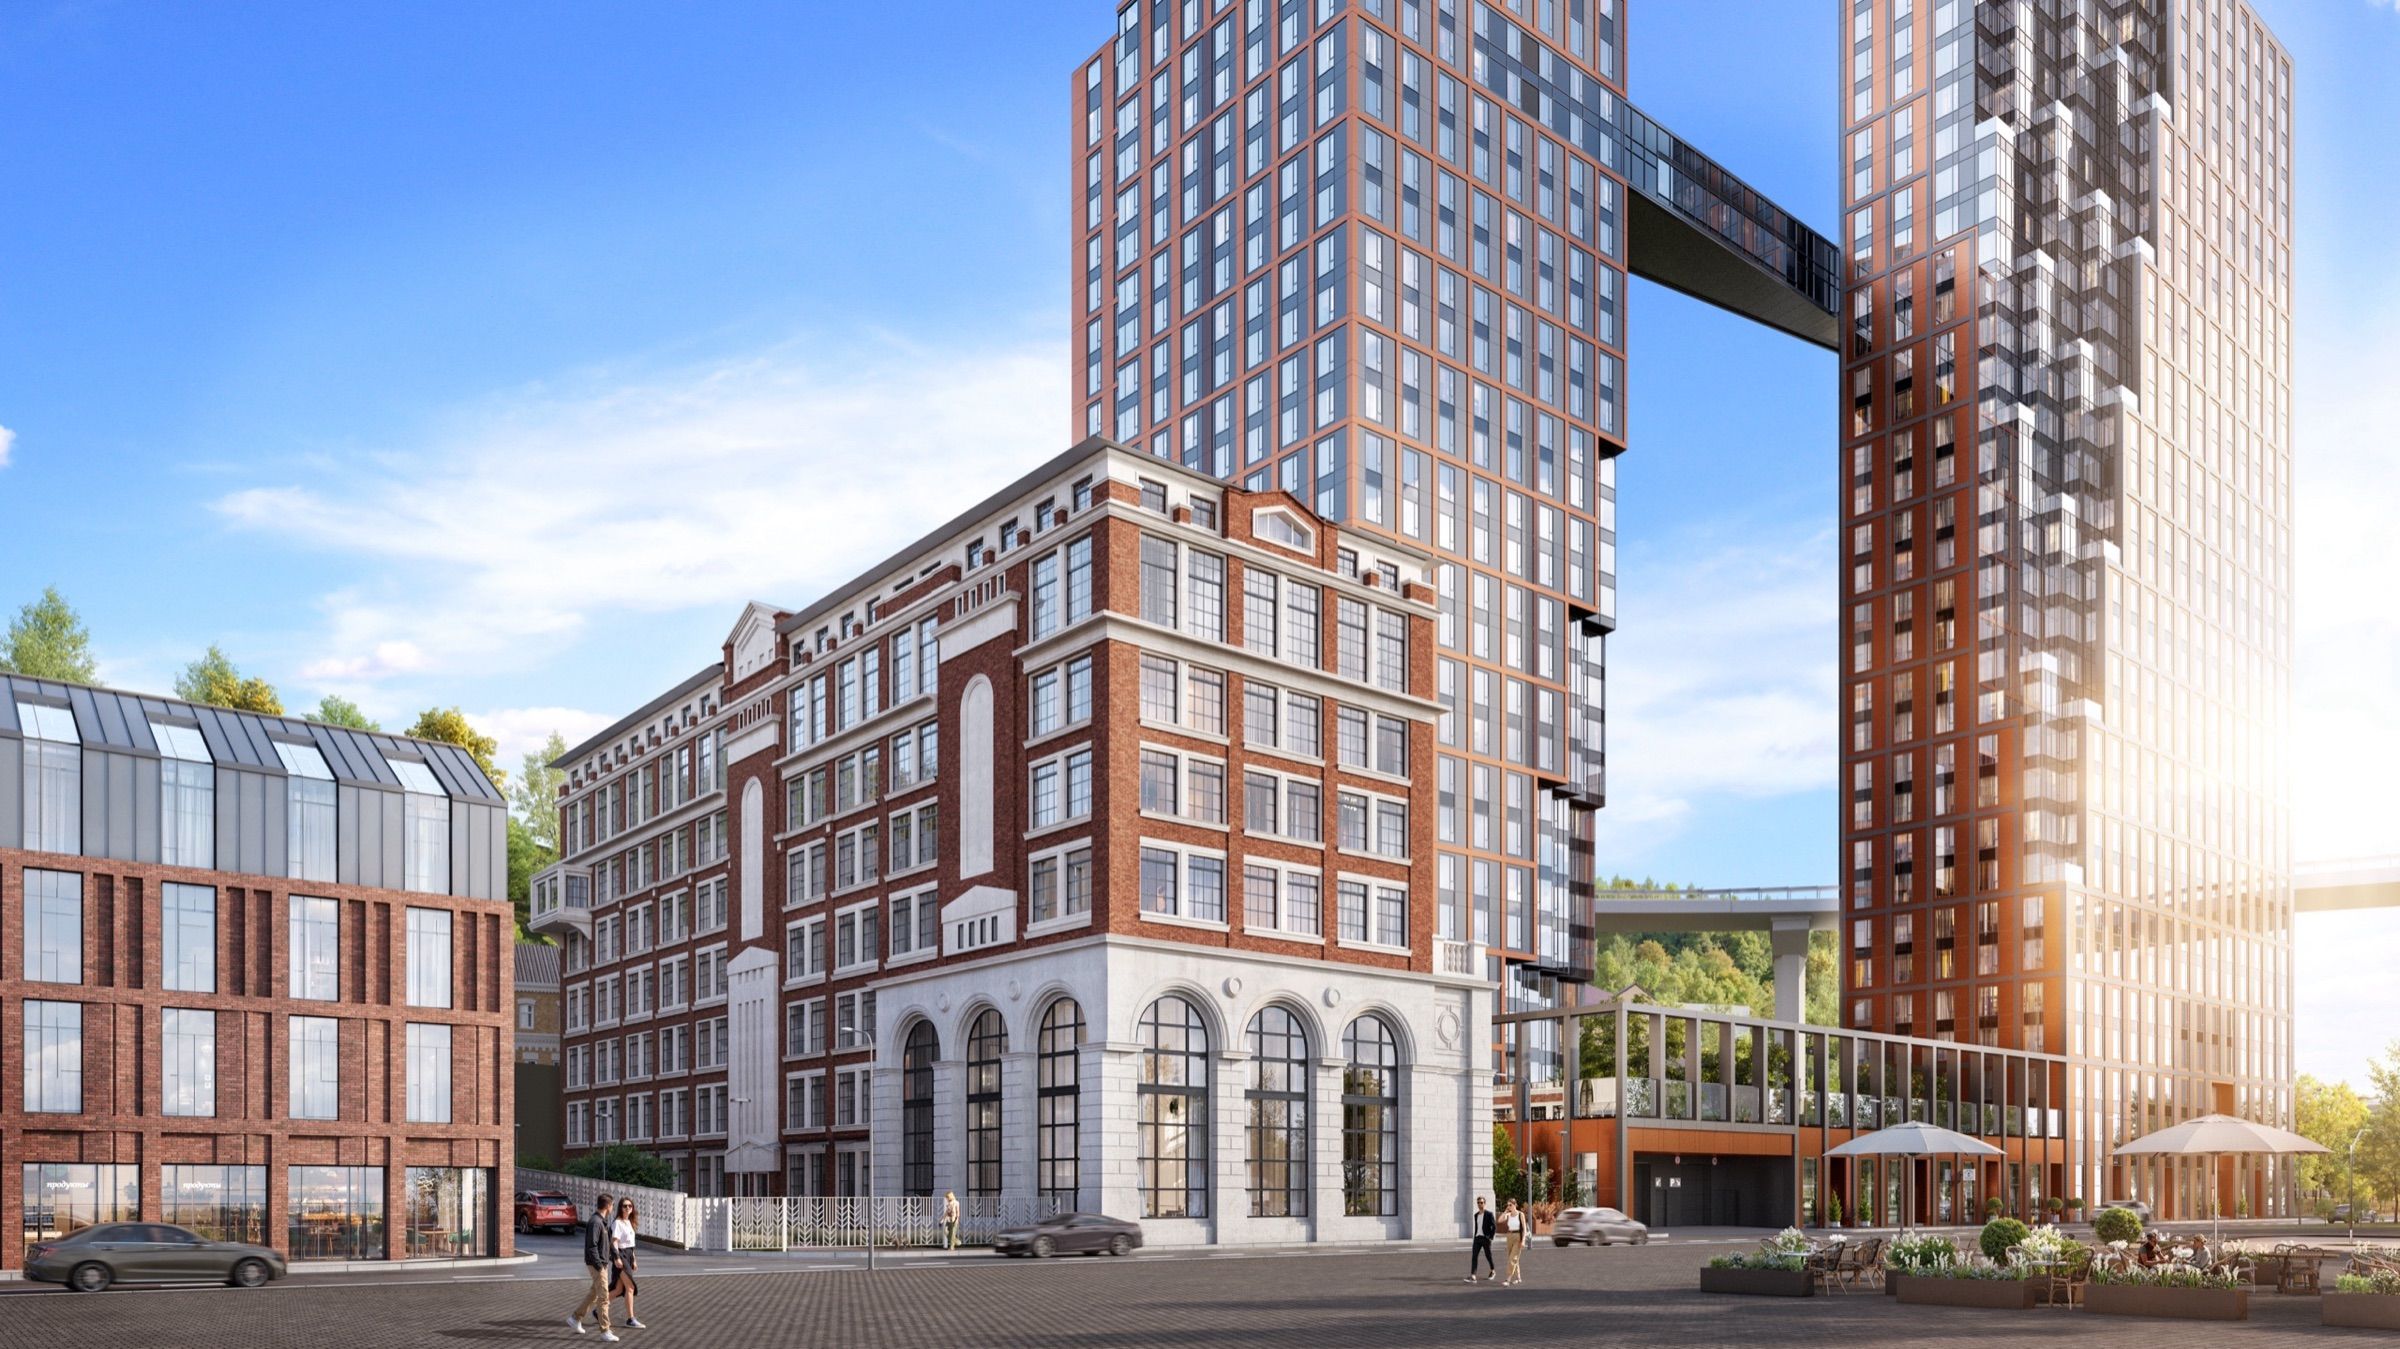
Riverfront Twin Towers — architectural visualisation
Photoreal3d/Projects/Riverfront Twin Towers

Riverfront Twin Towers

Residential complex · luxuryLuxury, 27 and 32 storeys
/ Project

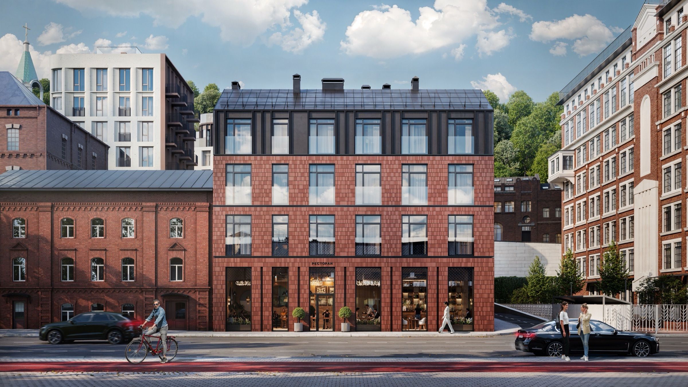
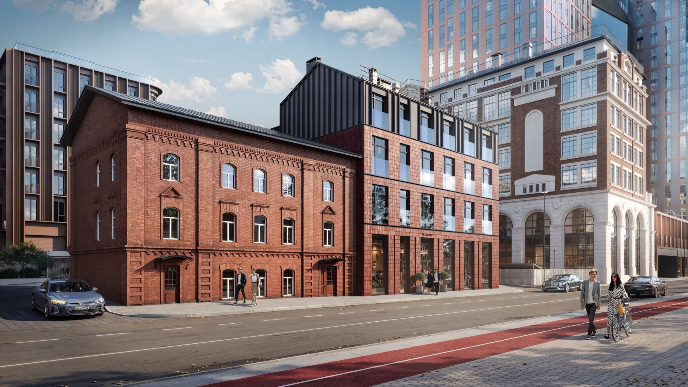
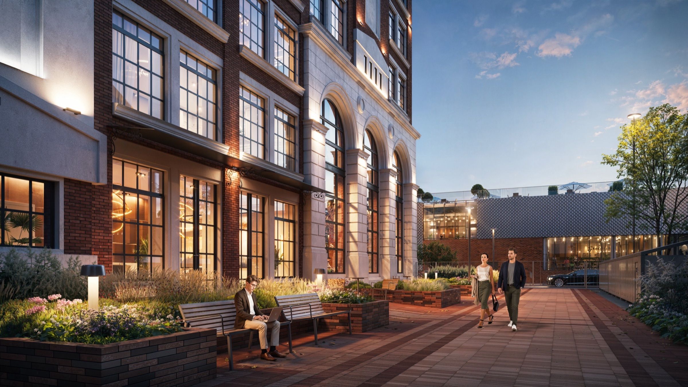
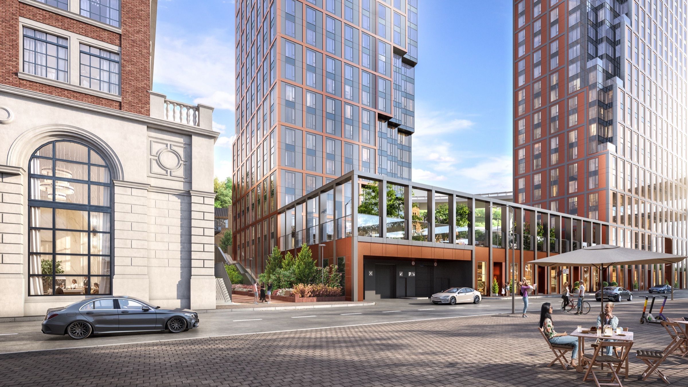
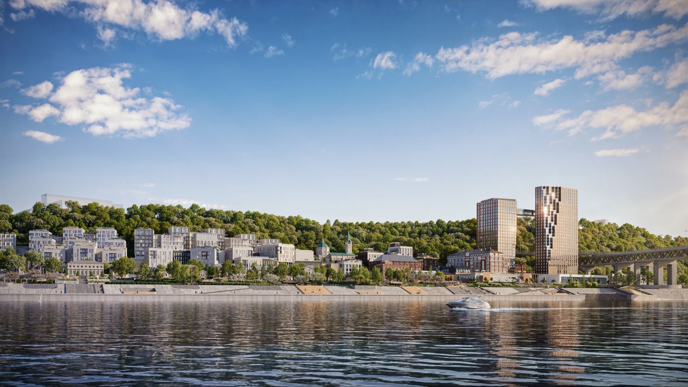
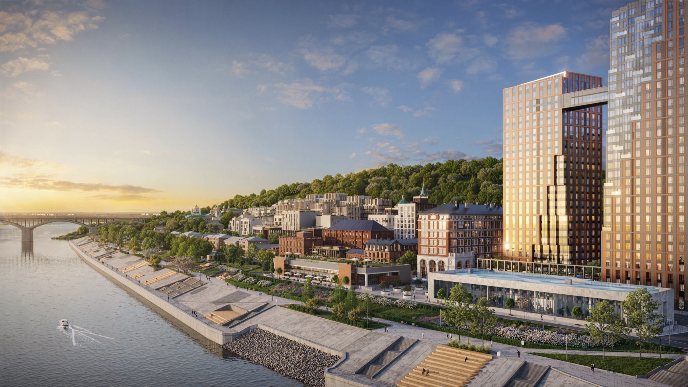
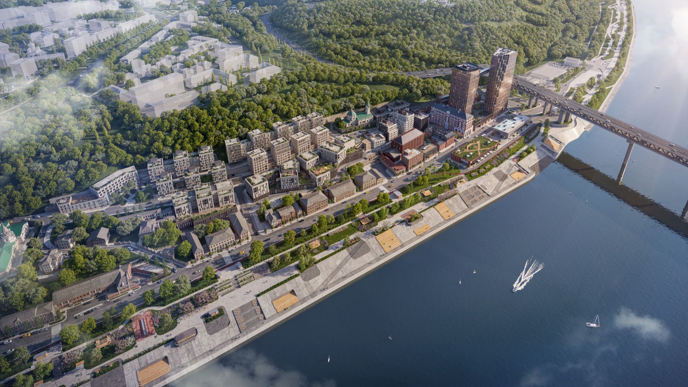
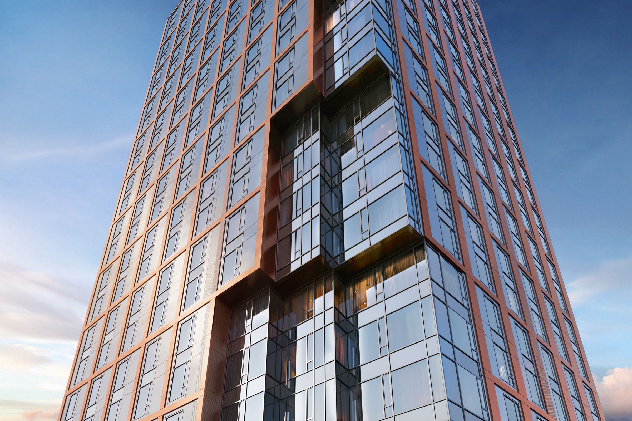
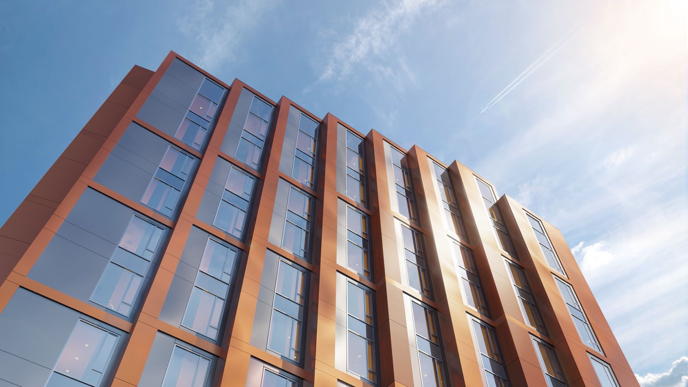
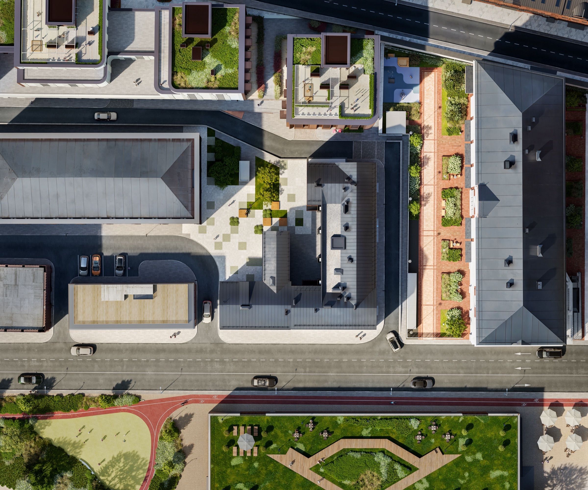
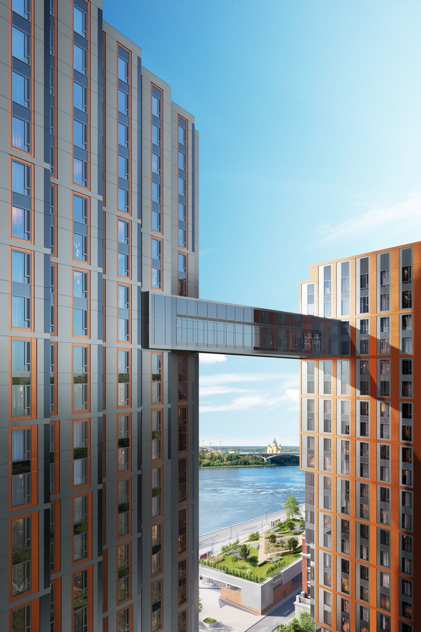
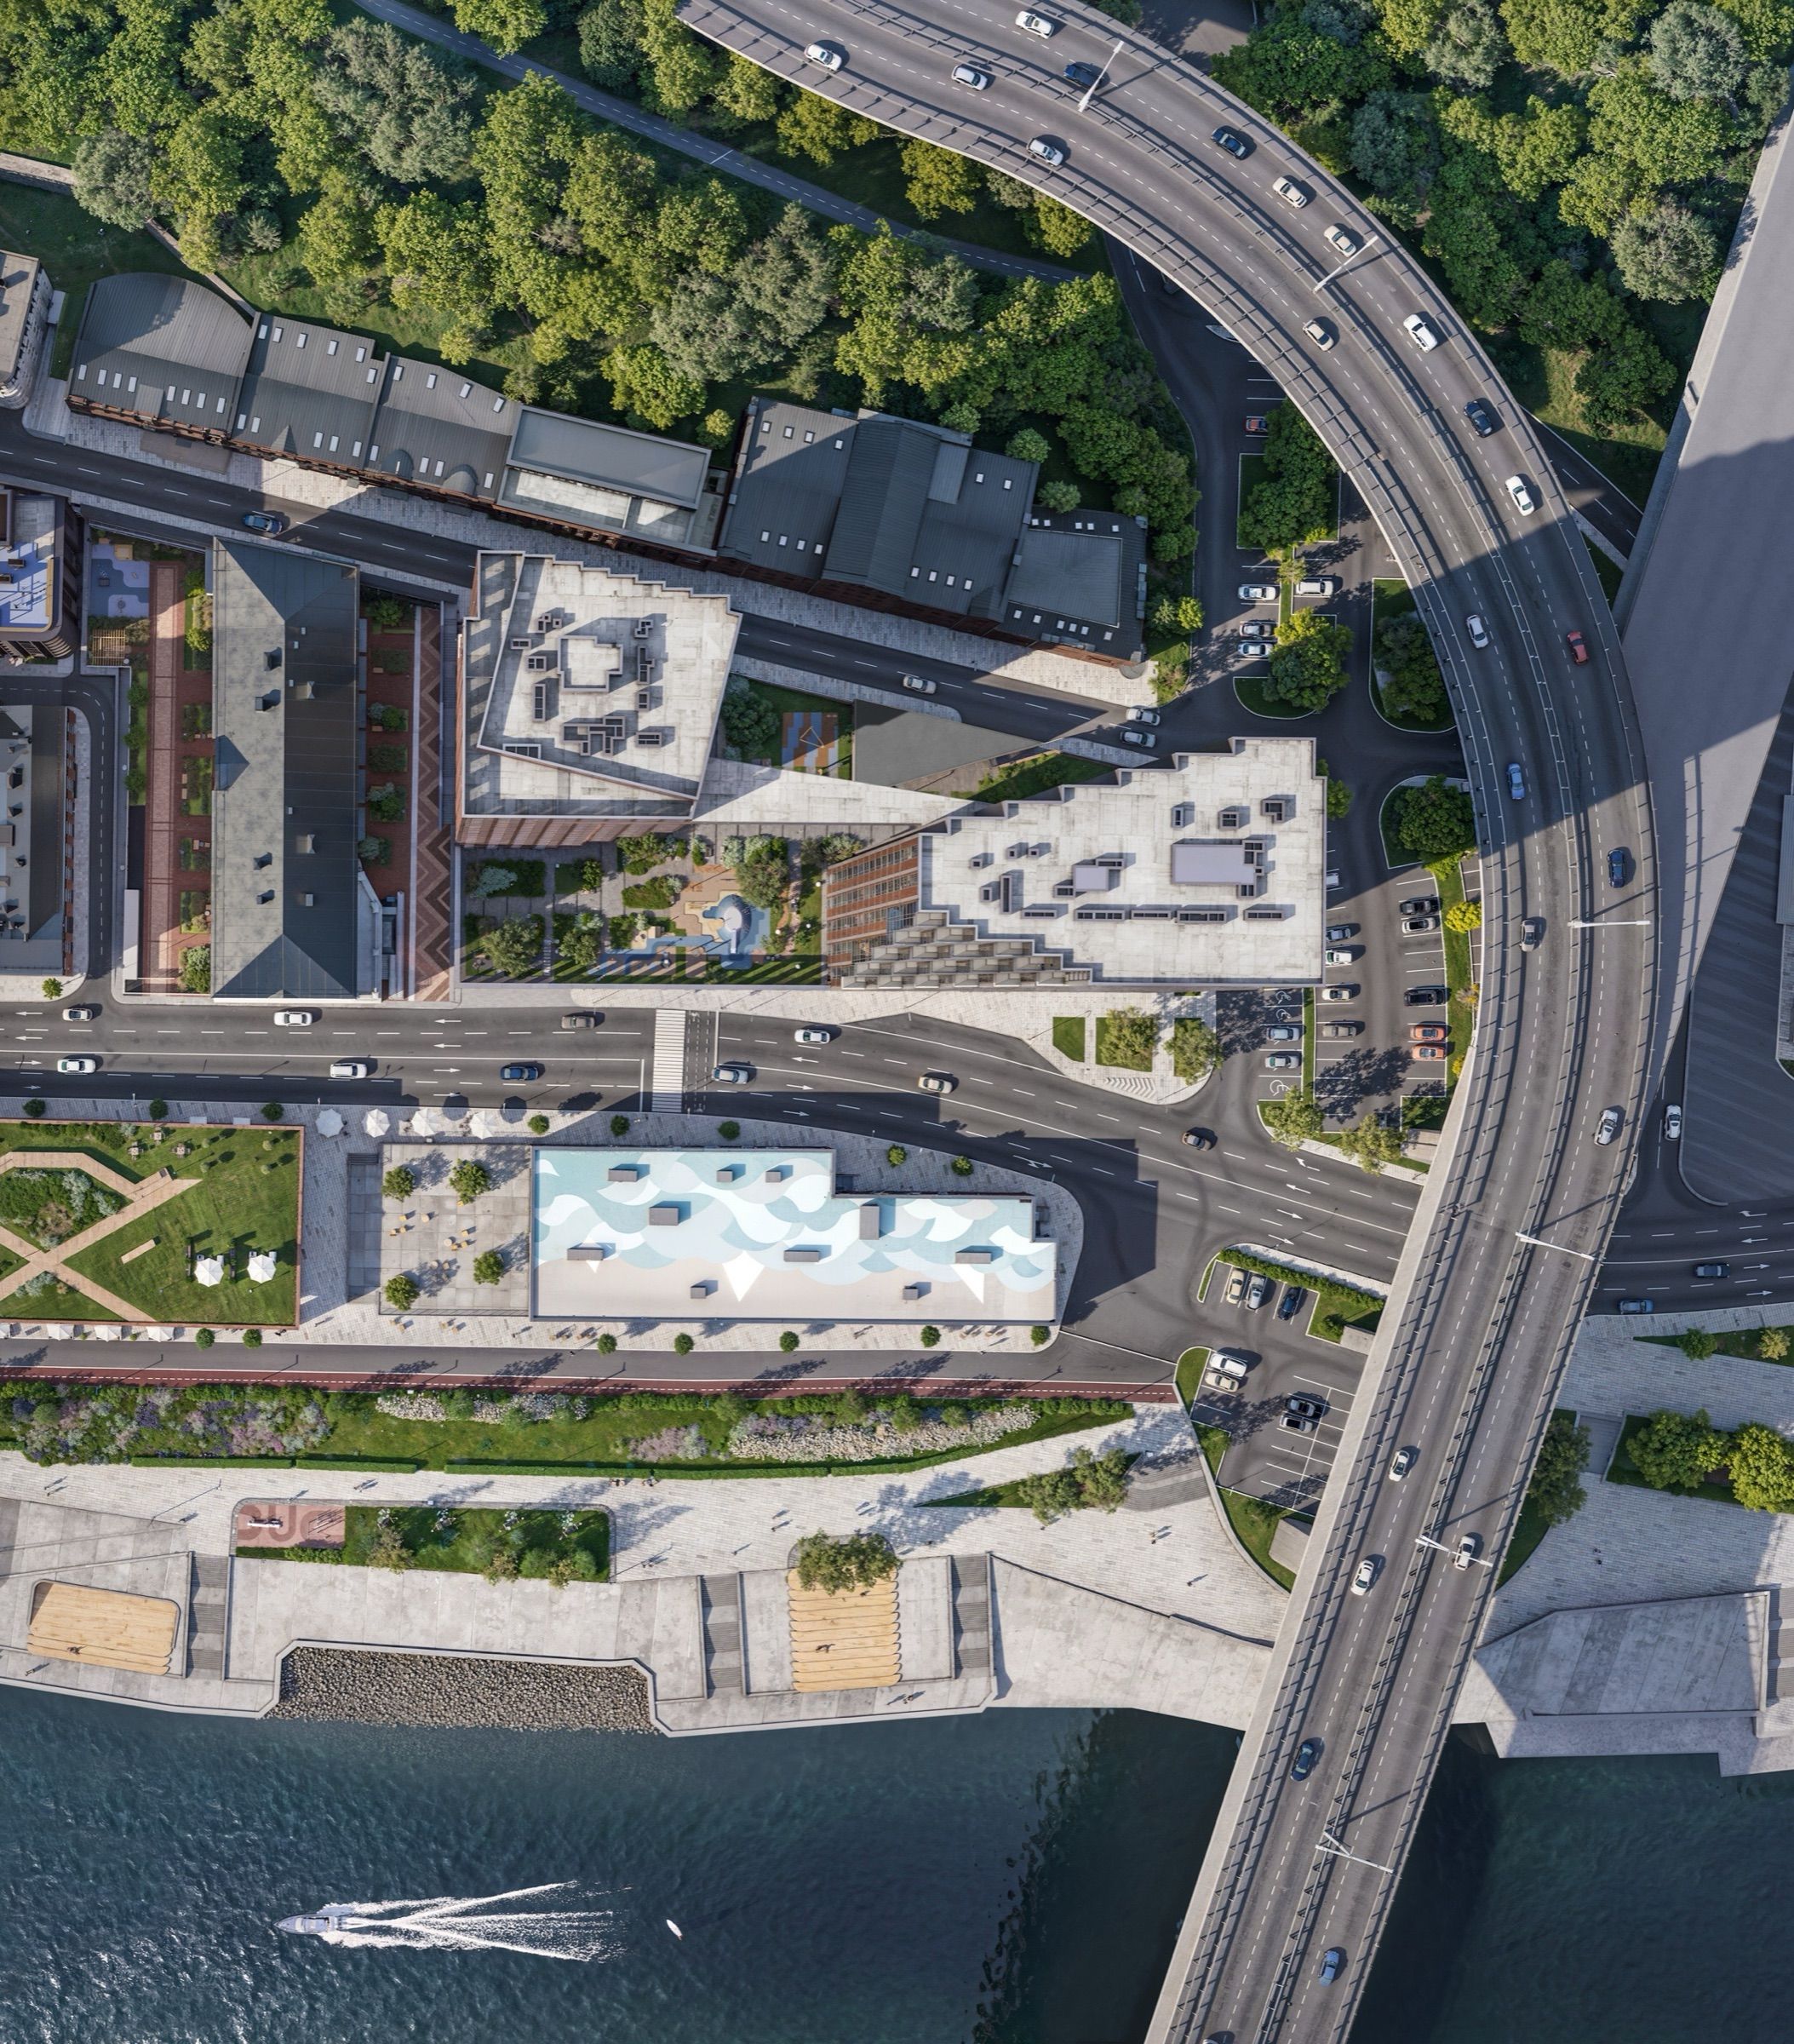
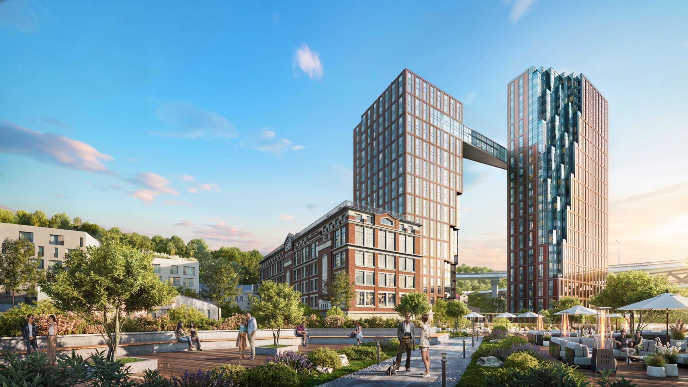
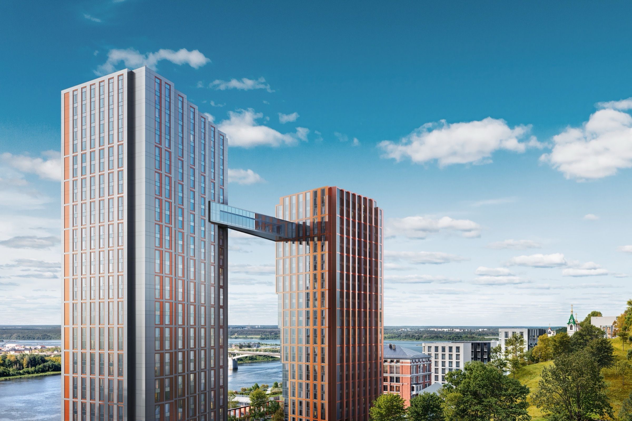
A luxury quarter of two towers, 27 and 32 storeys, on a river bank between two bridges, on the site of former flour mills. The visualisation brings out the towers' silhouette, the views over the confluence and the premium setting.
Type
Residential complex · luxury
Scope
Luxury, 27 and 32 storeys
Services
Exterior visualisation
Riverfront Twin Towers — architectural visualisation, frame 1
Riverfront Twin Towers — architectural visualisation, frame 2
Riverfront Twin Towers — architectural visualisation, frame 3
Riverfront Twin Towers — architectural visualisation, frame 4
Riverfront Twin Towers — architectural visualisation, frame 5
Riverfront Twin Towers — architectural visualisation, frame 6
Riverfront Twin Towers — architectural visualisation, frame 7
Riverfront Twin Towers — architectural visualisation, frame 8
Riverfront Twin Towers — architectural visualisation, frame 9
Riverfront Twin Towers — architectural visualisation, frame 10
Riverfront Twin Towers — architectural visualisation, frame 11
Riverfront Twin Towers — architectural visualisation, frame 12
Riverfront Twin Towers — architectural visualisation, frame 13
Riverfront Twin Towers — architectural visualisation, frame 14
Riverfront Twin Towers — architectural visualisation, frame 15
Photoreal3d

Let's discuss your project

Book a strategy call with our head of projects — we will unpack the brief and prepare a tailored proposal.

Discuss a project
Project frame — enlarged view