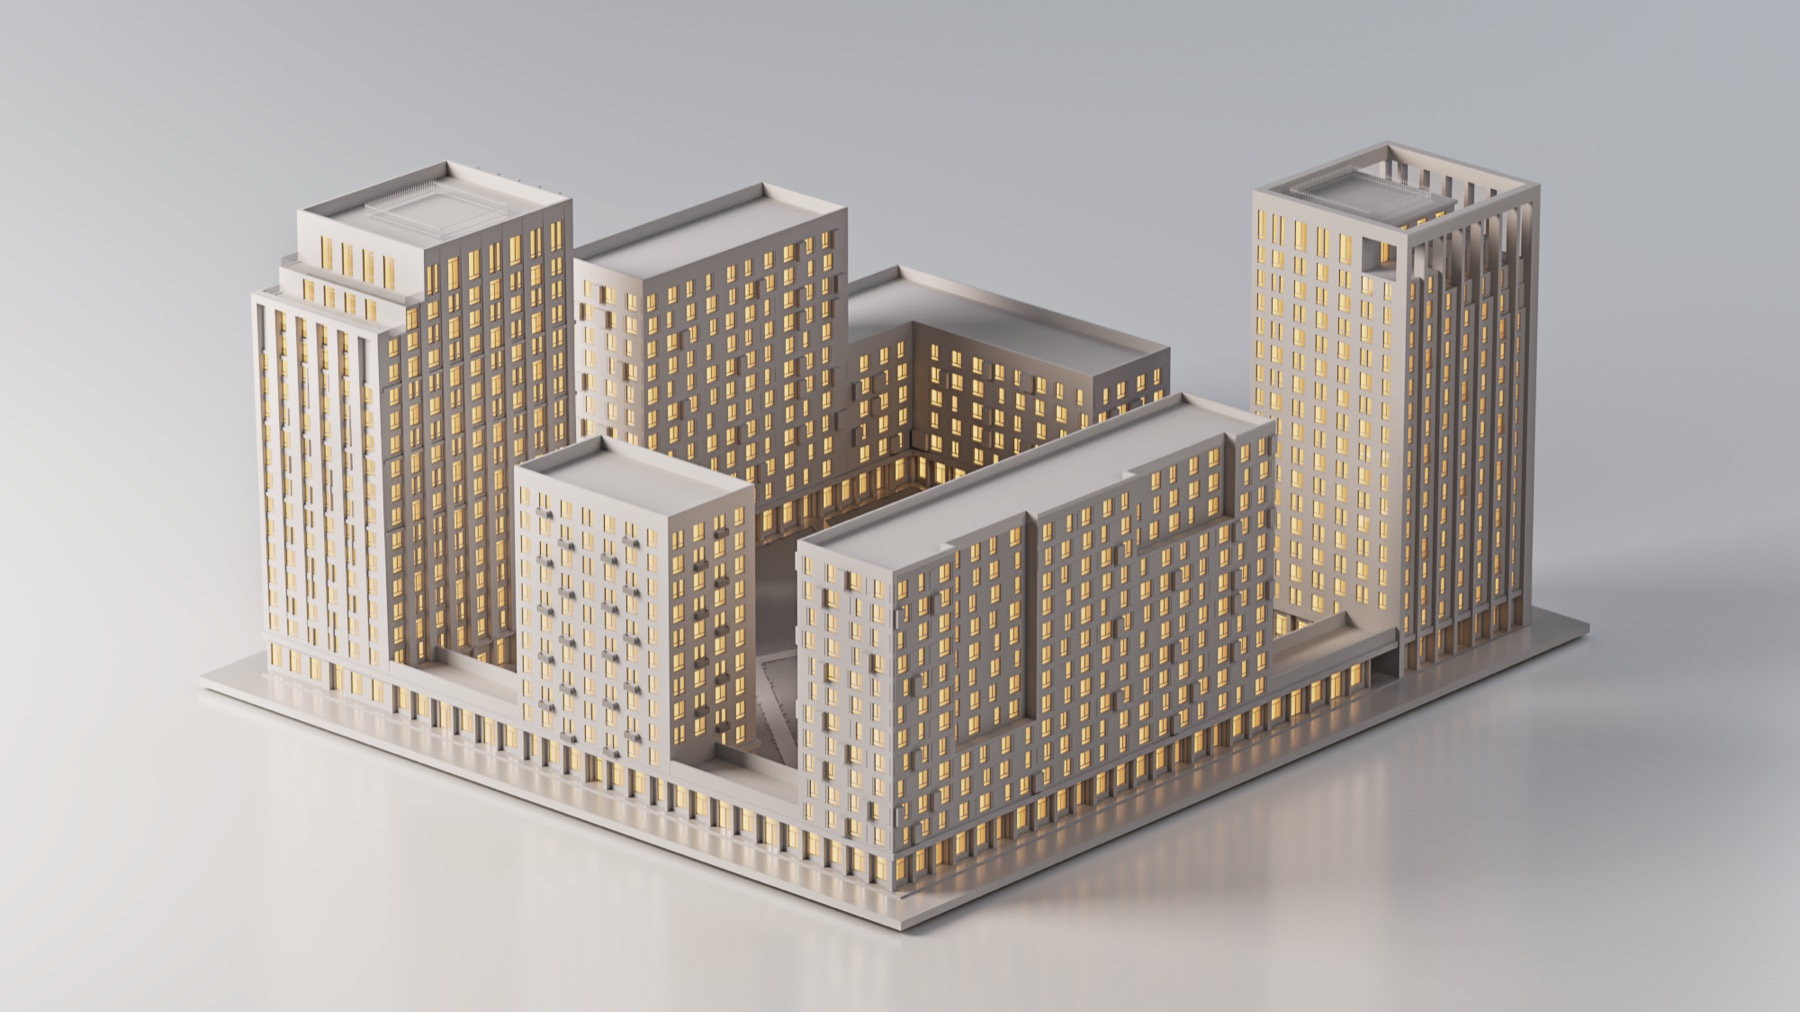
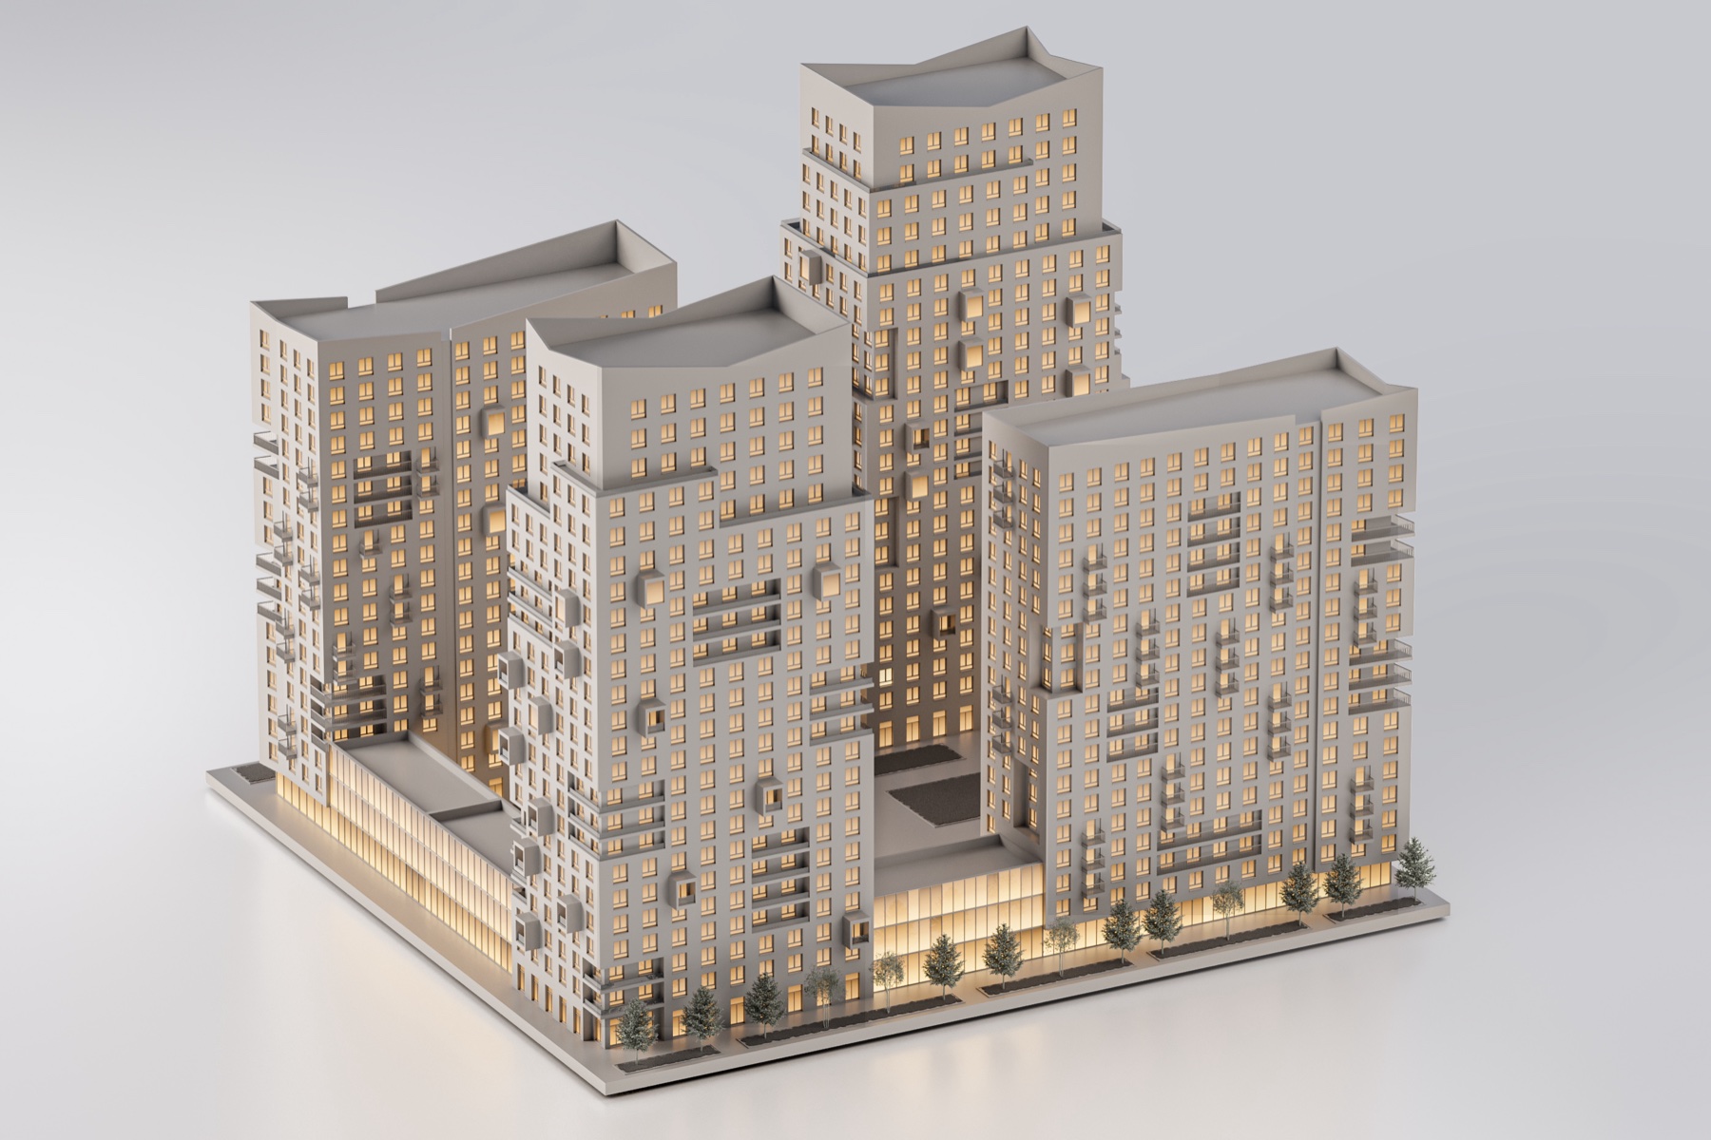
We build models from scratch using 2D drawings, or optimise the client's BIM from Revit, ArchiCAD or SketchUp. From a single BIM source we assemble different versions of the model for different purposes — a marketing model for renders and a presentation model for the planning submission package. These are separate models with different technical requirements, but the shared base speeds up geometry sign-off with the architect.
The model is optimised for rendering and animation: clean topology, correct normals, PBR materials, UV unwrapping. The priority is artistic accuracy and facade detail. Delivered as 3DS Max and FBX files.
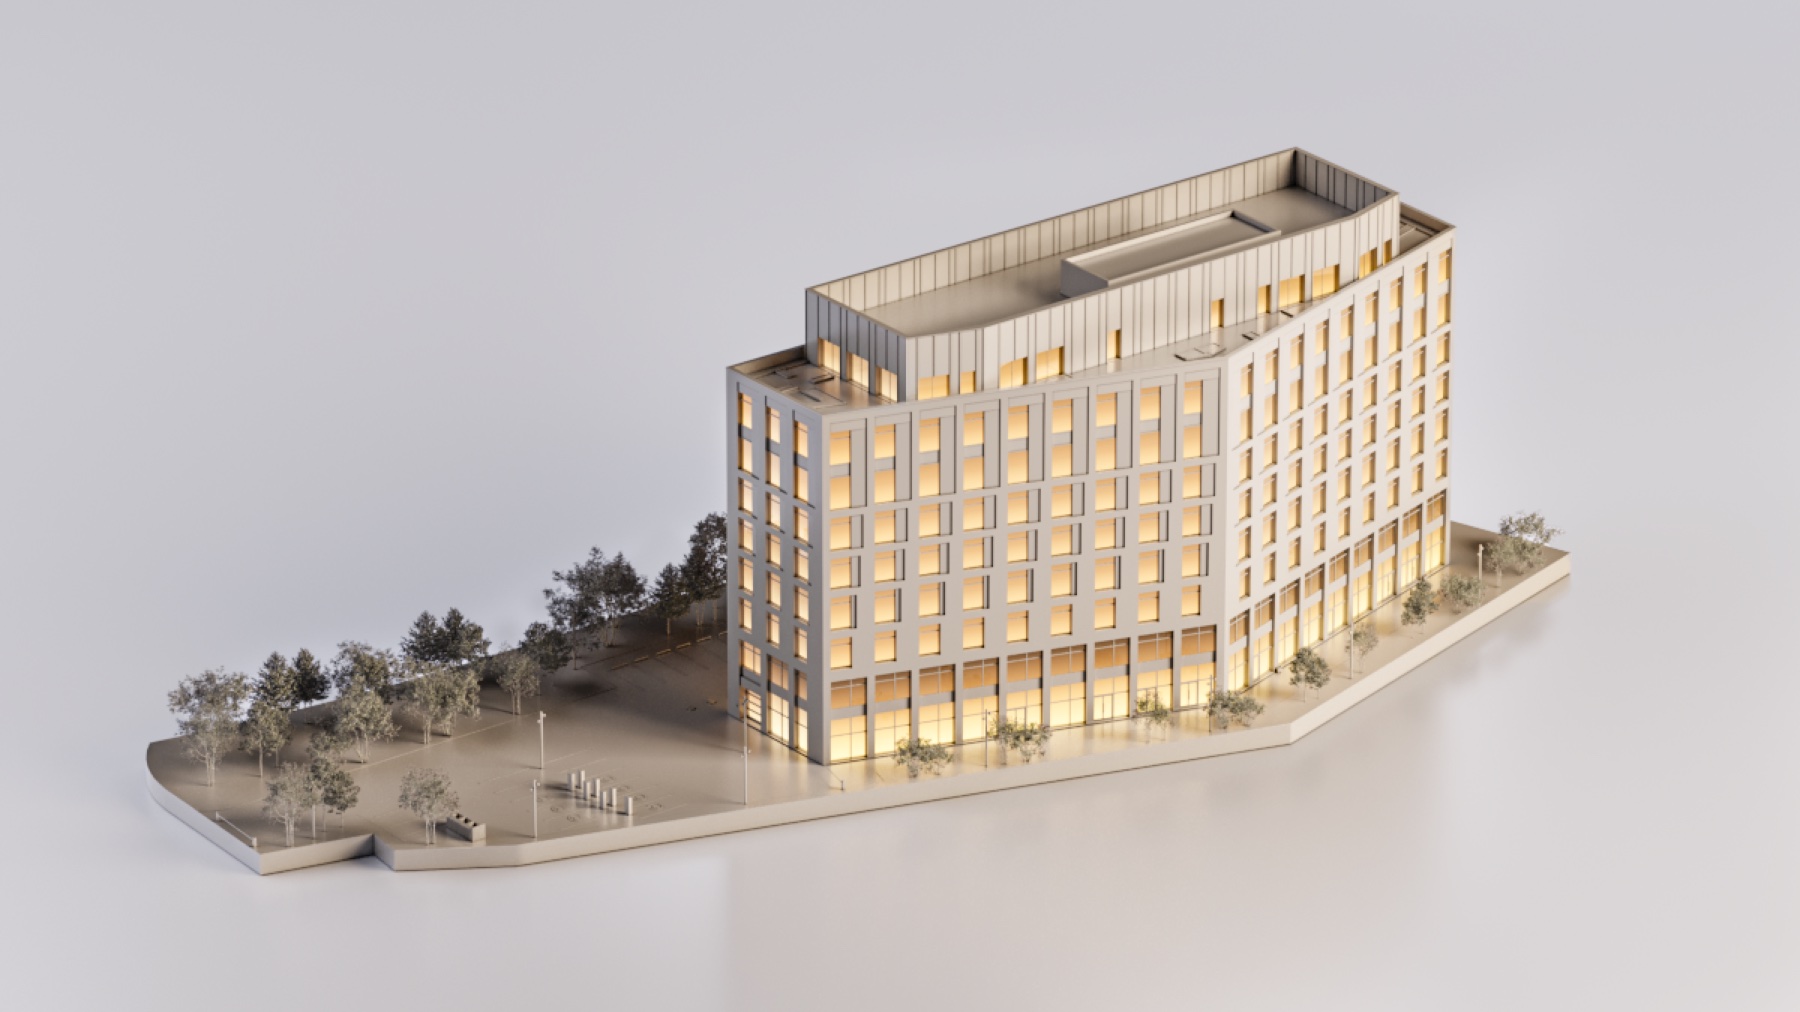
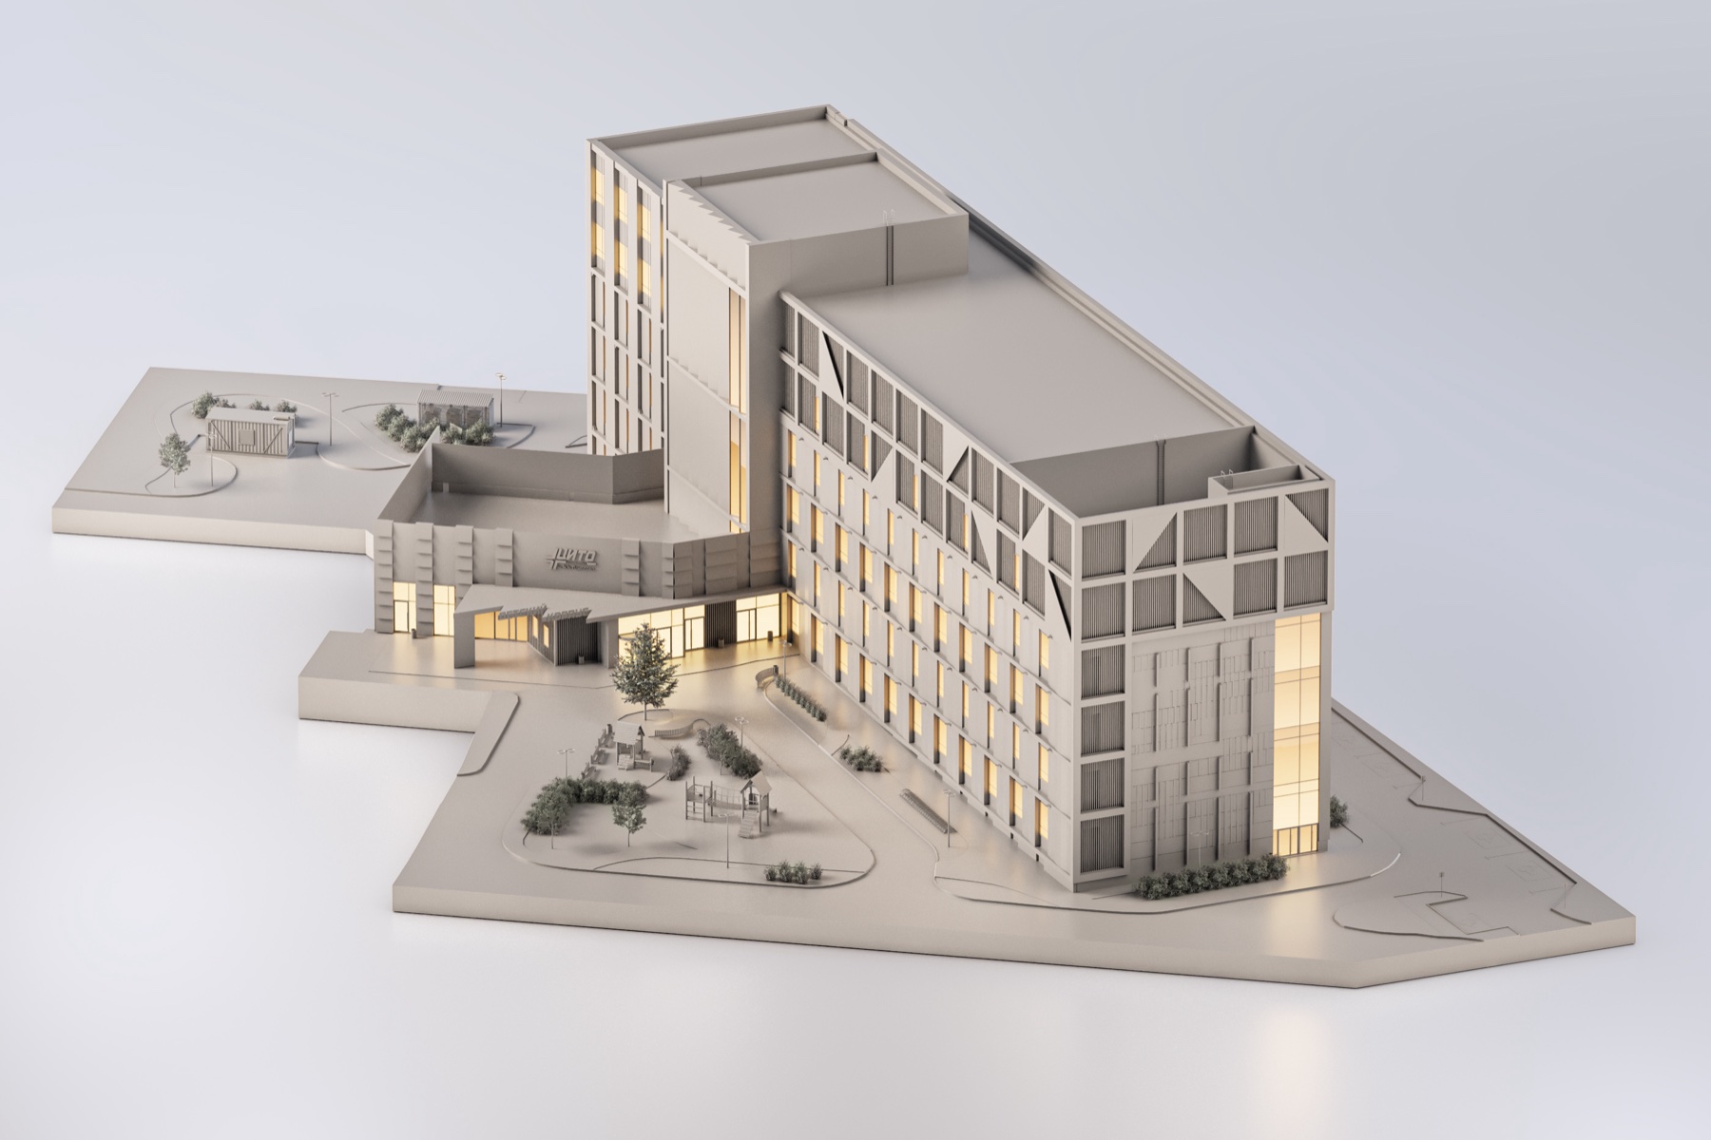
We develop presentation models to the current requirements of the local planning authority, either as a complete package (high-poly and low-poly models) or separately. Two-tier quality checks, automation of selected production steps, projects of any scale.
Book a strategy call with our project director — we will go through your brief and prepare a tailored proposal.
Discuss a project